
WHO WE WORK WITH
DEVELOPERS & INVESTORS
We help you assess a site's potential and deliver schemes that are as commercially viable as they are well designed from early feasibility through to planning-ready design.
HOMEOWNERS
We work with diligence and pragmatism to bring your aspirations to life, whether that's an extension, a refurbishment or a new build.
SCHOOLS
We create learning environments that are flexible, sustainable and built around how pupils, teachers and staff actually use a space.
LOCAL AUTHORITIES
We coordinate multiple stakeholders into a single, design-led approach, delivering community spaces, affordable housing and care facilities that meet real local need.
COMMERCIAL CLIENTS
We design workplace, retail, hospitality and mixed-use spaces that work as hard for your business as the building itself.
CHARITIES & COMMUNITY ORGANISATIONS
We take on a pro-bono project each year, using our design, planning and technical skills to help causes that couldn't otherwise afford them.
WHAT WE DO
CAPACITY & FEASIBILITY STUDIES
Early guidance on what a site can support and whether a scheme stacks up before you commit.
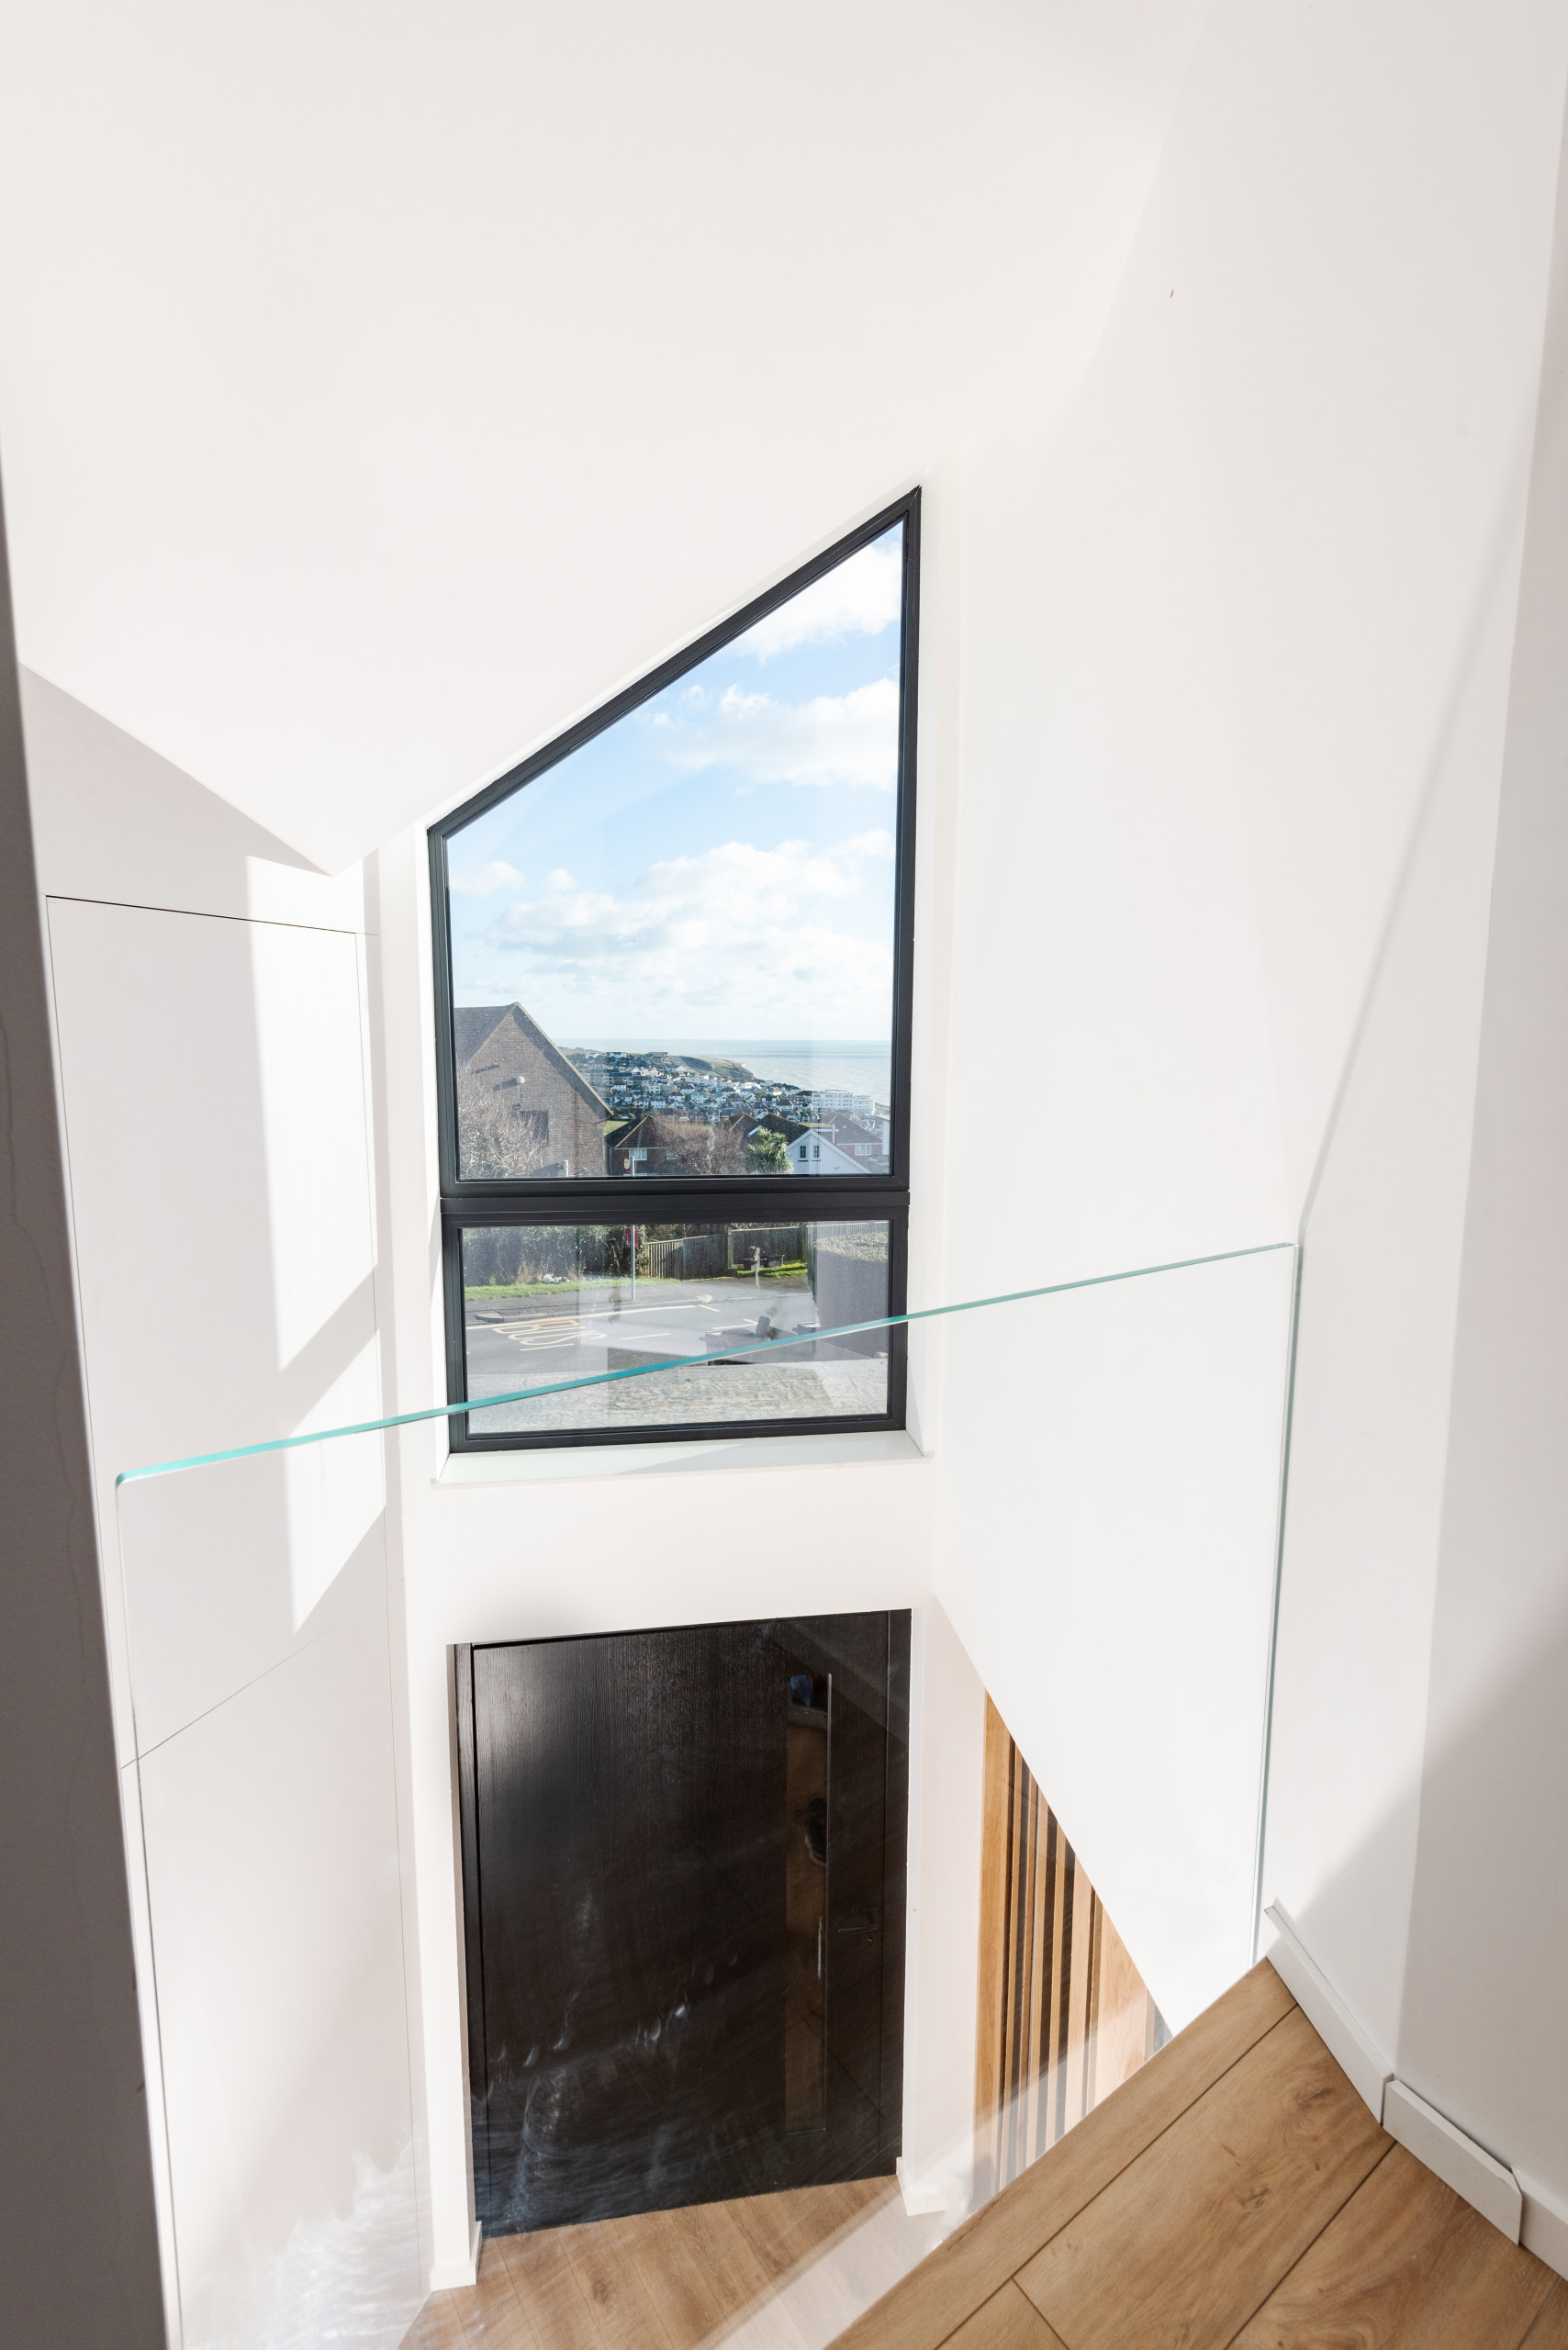


HOUSE EXTENSIONS & RENOVATIONS
Refurbishing, reworking and expanding existing homes to improve how they function.
NEW BUILD HOMES
Bespoke, one-off homes designed around the site, brief and the people who'll live in them.
CONSERVATION AREAS & LISTED BUILDINGS
Sensitive, historically-informed design that navigates listed building consent and conservation constraints without losing what makes a building special.
PERMITTED DEVELOPMENT & CHANGE OF USE
Unlocking a site's potential without the time and cost of a full planning application, including office-to-residential conversion.
INFILL & BACK-LAND DEVELOPMENT
Identifying and delivering viable homes on underused or hard-to-reach land.
COMMERCIAL & MIXED USE
Fit-outs, workplace design and mixed-use schemes for businesses that need functional space as much as good design.
EDUCATION & COMMUNITY BUILDINGS

Schools, nurseries and community spaces designed around how they're actually used, day to day.
HOW WE WORK
FREE EARLY CONSULTATION
A no-obligation conversation about your project, site or brief, so you know where you stand before committing to anything.
FEASIBILITY & SITE APPRAISAL
Before any design work begins, we test what a site or building can realistically support so you're making decisions on evidence, not assumption.
CONCEPT DESIGN
Multiple design options developed and tested against your brief, using 3D renders, material boards and sketches so you can see the ideas, not just imagine them.
PLANNING APPLICATIONS
Preparing and submitting a fully considered application, giving your project the best possible chance of approval first time.
TECHNICAL DESIGN
Detailed, coordinated drawings and specifications that turn an approved design into something that can actually be built.
ON-SITE DELIVERY
Supporting construction through contract administration and technical support, so the finished building matches the design intent.
HANDOVER & AFTERCARE
We stay involved beyond completion, making sure the finished building performs as intended and any snagging is resolved quickly.
WHY CHOOSE US
COMMUNITY FOCUSED
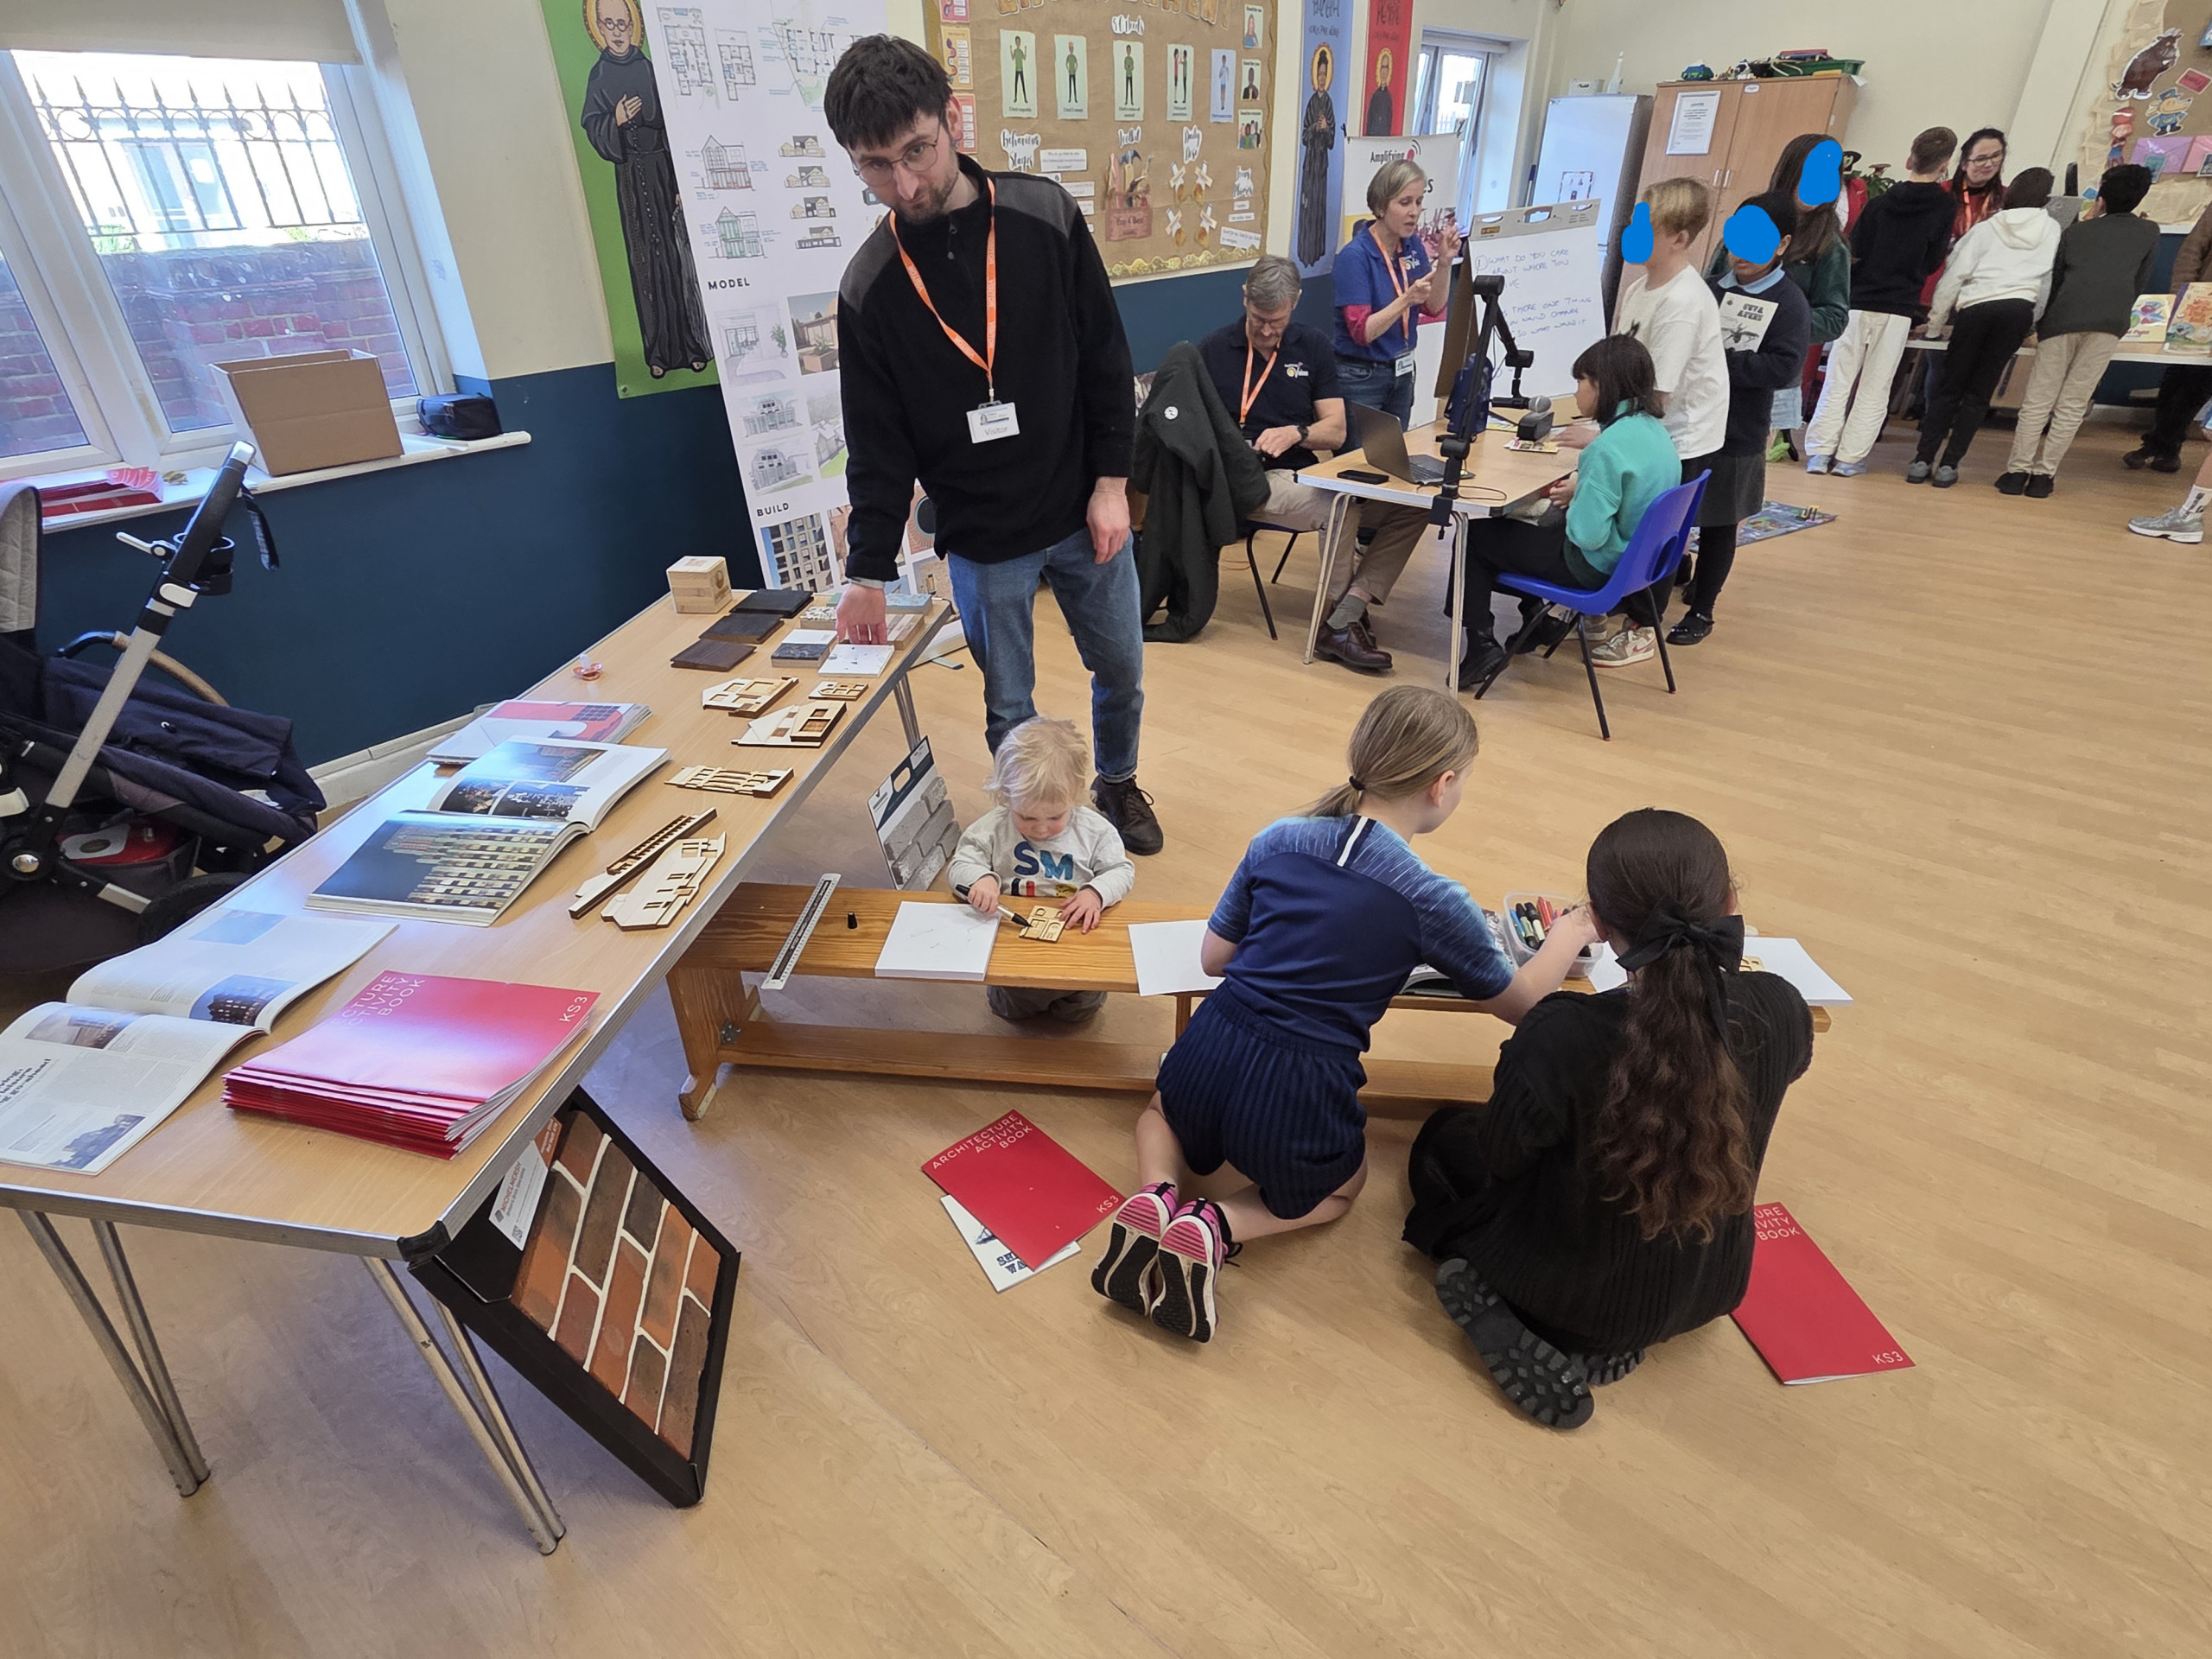
We give our time back through school & nursery workshops and a pro-bono project each year. We use our skills & expertise to design, plan and deliver real change for the causes that need it
FLEXIBLE & ADAPTABLE
No two clients, sites or briefs are the same, so we don't force projects into a house style or use cookie cutter solutions. Every scheme is bespoke & designed around what it actually needs.
DYNAMIC TEAM
A close-knit team spanning architects, technologists and coordinators, giving you direct access to the people actually working on your project.
CHARTERED & ACCREDITTED
ARB registered, so you're working with a practice that's independently regulated and held to a professional standard.
FABRIC FIRST & SUSTAINABLE
We work with existing buildings wherever possible rather than defaulting to demolition, focusing on insulation, airtightness and sustainable materials.
TRANSPARENT, FIXED FEE PRICING
Clear, upfront quotes with no surprises — additional costs are only ever discussed and agreed before they happen.